How to efficiently machine shaped parts on CNC mill-turn machines?



Machining quality is a core factor determining the service performance, operational stability, and service life of mechanical parts.
Various machining defects and dimensional errors inevitably occur during the machining process.
These defects include cutting cracks, geometric shape errors, excessive surface roughness, tool marks, undersized transition radii, and substandard overall machining accuracy.
They have diverse and profound adverse effects on mechanical components.
These surface and structural defects compromise the surface quality of workpieces. They also trigger mechanical problems during part operation.
These problems include stress concentrations, increased friction and wear, reduced contact stiffness, and unstable fitting performance.
Ultimately, they lead to decreased working accuracy, poor sealing performance, and even fatigue fracture and functional failure of mechanical parts.
This post systematically examines the specific adverse effects of different types of machining defects.
These defects affect the performance and service life of mechanical components. The post also clarifies the internal mechanism linking machining quality to part operational reliability.
The abnormal surface texture on machined parts caused by improper machining is essentially a multitude of microscopic cracks.
Under stress, these microscopic cracks act as fatigue initiation sites and propagate, significantly reducing the part’s fatigue life—which is only one-quarter that of parts with normal surface texture.
When two surfaces with geometric shape errors (such as straightness, flatness, roundness, and cylindricity of a part) come into contact, they can only do so at the peaks of their profiles.
When relative motion occurs between the part surfaces, the contact between these peaks generates frictional resistance against the motion and simultaneously causes wear on the parts.
Generally speaking, the rougher the surface, the greater the frictional resistance, the faster the parts wear, and the more likely they are to fail due to wear.
1) Increased friction and wear on parts.
Excessively high surface roughness values reduce the visual quality of parts, increase friction and wear, and shorten the service life of parts.
2) Reduces the contact stiffness of parts. Excessively high surface roughness values result in only a portion of the surface area between parts making contact.
Typically, the actual contact area is only a few percent of the nominal contact area.
Therefore, the rougher the surface, the greater the local deformation under load, the lower the contact stiffness, and the lower the working accuracy and vibration resistance of the parts.
3) Affects the stability of fit characteristics.
The peaks of microscopic surface flatness are quickly worn down or flattened during operation, increasing the clearance and causing a transition fit to become loose.
For interference fits, this reduces the effective interference and lowers the connection strength.
4) Reduces the sealing performance of mechanical components.
Excessive surface roughness can leave microscopic gaps on sealing surfaces that allow leakage, thereby compromising the seal.
5) It increases flow resistance in pipelines and increases friction losses.
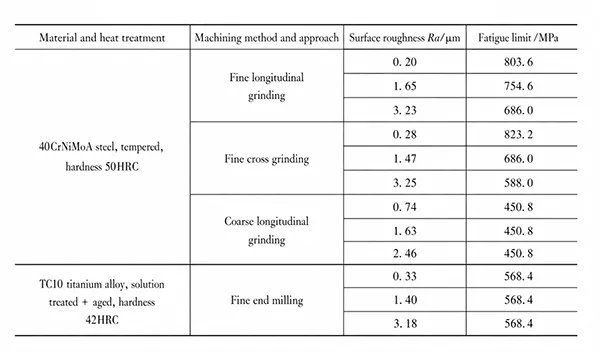
6) The effect of surface roughness on the fatigue limit. Surface roughness has a significant impact on the fatigue strength of steel parts;
For cast iron materials, due to their numerous microstructural defects, the effect is not significant; and the impact on non-ferrous metal parts is also relatively minor.
Generally speaking, the deeper the indentations in the microscopic surface flatness and the smaller the radius of curvature at the bottom of the valleys, the more severe the stress concentration becomes.
Consequently, the greater the likelihood of fatigue failure in the component, and the lower the fatigue limit.
The relationship between surface roughness and fatigue limit (at room temperature, N = 10⁷ cycles) is shown in Table 1.
Knife marks, deep grooves, and scaly burrs act as stress concentration points, leading to fatigue fracture.
Machining a transition radius that is too small causes localized stress concentration, which can easily lead to microcracks that propagate into fatigue cracks, resulting in fatigue fracture.
Machining accuracy that does not meet requirements will directly affect the assembly quality of the workpiece, as well as the distribution of stress states during normal operation, thereby reducing the part’s resistance to failure.
In summary, all types of machining defects and accuracy errors negatively affect the comprehensive performance and service reliability of mechanical parts in different ways.
Microscopic defects such as cutting cracks, tool marks, deep grooves, and undersized transition radii form stress concentration points. They induce microcrack propagation.
They drastically reduce the fatigue life of components. The effects become especially significant in steel parts that are sensitive to surface roughness.
Geometric shape errors and excessive surface roughness primarily aggravate surface friction and wear. They lower contact stiffness and fitting stability.
They weaken component sealing capacity and increase pipeline flow resistance. These effects severely undermine the operational accuracy and stability of mechanical equipment.
Meanwhile, unqualified overall machining accuracy disrupts workpiece assembly quality and internal stress distribution, further reducing the failure resistance of parts.
Machining quality plays a critical role. Controlling machining quality and eliminating common surface defects help improve the mechanical performance of components.
Ensuring standard machining accuracy helps extend service life and guarantee stable and safe operation.