How to efficiently machine shaped parts on CNC mill-turn machines?



Machining deformation in thin-walled aluminum alloy parts with low rigidity has long been a technical challenge in machining. To address this issue, it is necessary to analyze the causes of deformation and develop a process plan.
Through process improvements such as innovative clamping methods, the creation of split-type support fixtures, and the optimization of toolpaths, the problem of deformation during part machining can be effectively resolved.
As customer requirements have increased, product varieties have become more diverse, and machining precision demands have grown ever higher.
In past machining practices, dimensional and geometric tolerances for large structural components were generally required to be ±0.05 mm.
In recent years, the basic requirement for dimensional tolerances of structural components has been ±0.03 mm.
To address the machining of thin-walled aluminum alloy parts with low rigidity, improvements must be made in three areas: process planning, clamping methods, and toolpath planning, which can effectively control part deformation.
The low-rigidity aluminum alloy thin-walled part shown in Figure 1 is made of 7075 aluminum alloy.
The part measures 282 mm in length, 175.5 mm in width, and has a main body thickness of 31 mm. After machining, the thinnest wall thickness is 2 mm.
The dimensional tolerance for the distance between the two support legs is ±0.03 mm, and the dimensional tolerance for the mounting surface is ±0.03 mm.
Since the material removal rate exceeds 95% and the area between the two support legs is open, this part is a typical low-rigidity thin-walled component.
The key machining challenge lies in controlling the deformation of the two support legs.
According to the tolerance requirements, post-machining deformation must be controlled within 0.05 mm. Any deformation will cause all critical dimensions to exceed tolerances, resulting in the part being scrapped.
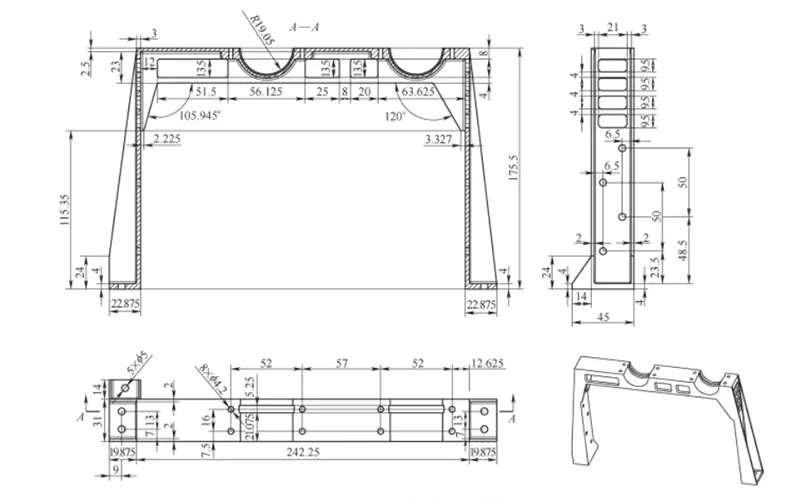
To address these machining challenges, the following aspects are analyzed.
(1) Process Requirements: Based on previous machining experience, the part undergoes three stages of aging treatment.
The first stage involves uniform roughing with a 3 mm allowance, followed by aging treatment; the second stage involves uniform roughing with a 2 mm allowance, followed by aging treatment; the third stage involves uniform roughing with a 1 mm allowance, followed by aging treatment.
(2) Clamping Method: Based on the part’s structural configuration, the following points must be observed:
① During clamping, the part must not be subjected to external forces. If clamped using external forces, the part will experience springback deformation once the clamping force is released.
② The clamping contact area must be sufficiently large, particularly at the two support legs.
③ Part clamping must adhere to the principle of a unified reference. Since all surfaces of the part require machining, which necessitates multiple clamping operations, a unified reference must be established.
(3) Toolpath Planning: A well-designed toolpath can significantly reduce the cutting forces exerted on the part during machining.
During machining, perform three stress-relief treatments in accordance with specific process requirements to fully release internal stresses in the part material.
It is important to note that during the second and third roughing operations, the clamping forces on the part must be controlled using a torque wrench to ensure the clamping force remains below 15 N.
During finishing operations, use the red surface shown in Figure 2 as the mounting reference surface and secure the workpiece to the fixture plate using 302 adhesive (see Figure 3).
Based on the part’s external angles, set up V-shaped stop blocks on the fixture plate with matching angles and a height of 1 mm (see the yellow sections in Figure 3).
This effectively restricts the workpiece’s five degrees of freedom, ensuring precise positioning.
During clamping, ensure that the left and right slanted edges of the workpiece are in close contact with the V-shaped stop on the fixture.
Then, apply 302 adhesive to the contact edges between the workpiece and the fixture to secure it. After clamping is complete, machine the part’s external dimensions and square cavity to meet design requirements.
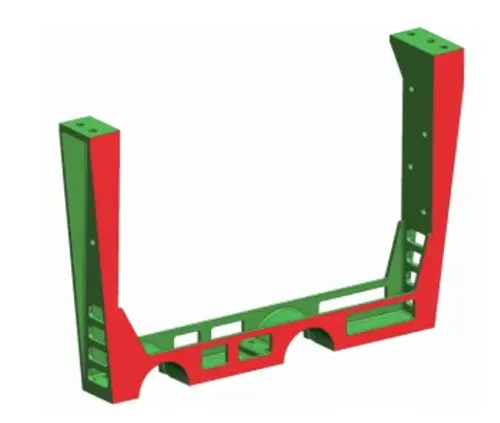
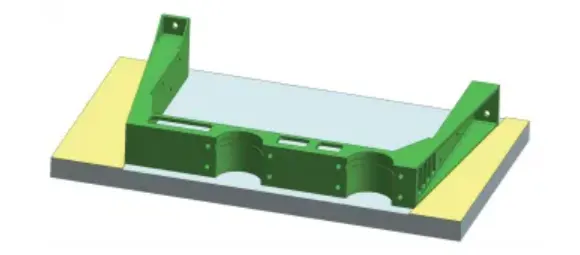
Flip the workpiece and clamp it in the same manner to machine the reverse side, ensuring the total thickness dimension is maintained.
With this, all six surfaces of the workpiece have been machined, leaving only the internal cavity unmachined.
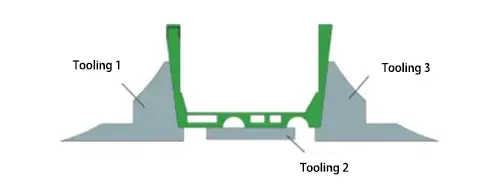
At this point, a third clamping operation is required. To ensure sufficient clamping strength, the fixture must be designed to maximize the clamping contact area.
Due to the large size of the part, fabricating the internal cavity machining fixture as a single-piece unit would result in significant waste of fixture material; therefore, a modular design is proposed.
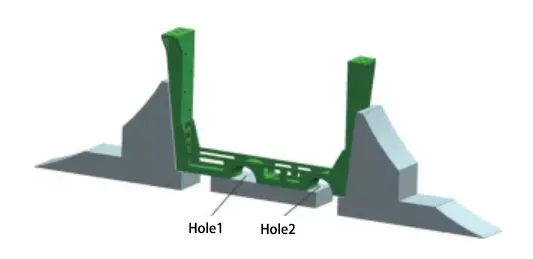
Figure 4 shows the fixture used for internal cavity machining. Components 1, 2, and 3 form the fixture assembly.
The machining process has already brought the part’s external dimensions within specification.
To achieve accurate positioning, the fixture dimensions exceed the part’s outer contour by 0.06–0.10 mm on each side.
This allowance enables easy installation while maintaining close contact between the fixture and the part’s side walls as well as the bottom surface.
After placing the part into the fixture, first secure it with a suitably heavy object, then bond it using 302 adhesive.
The weak-strength holes in the part are shown in Figure 5. Holes 1 and 2 are the areas most prone to deformation in this part, so additional reinforcement is required at these locations.
Once the 302 adhesive has cured, diamond putty or fireproof putty can be packed into Holes 1 and 2.
If these materials are unavailable, a wet towel rolled up after being soaked in water can be inserted instead. This not only increases the part’s strength but also prevents resonance during machining.
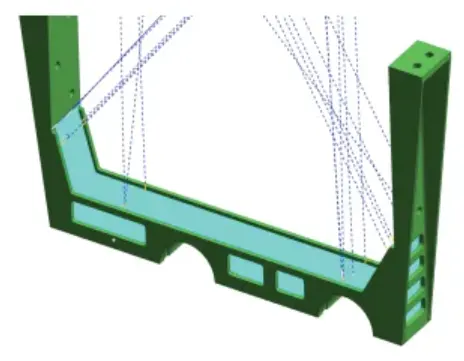
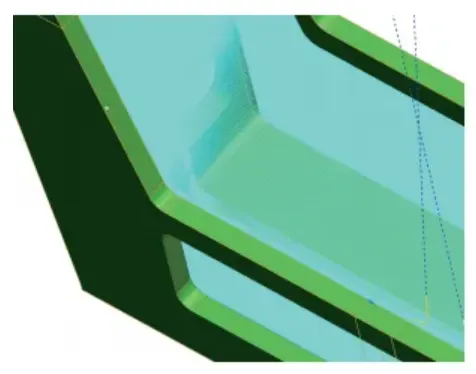
The overall toolpath for machining the internal cavity is shown in Figure 6, and a close-up of the toolpath is shown in Figure 7.
First, the toolpath should move back and forth along the length of the part to avoid lateral movement, ensuring that the cutting force remains in a single direction throughout.
Second, the number of corners in the toolpath should be minimized to prevent sudden increases in cutting force during machining, ensuring uniform cutting force throughout the process.
By utilizing a five-axis machining center, the overhang length of the cutting tool can be reduced, effectively enhancing tool strength and machining efficiency while ensuring machining quality.
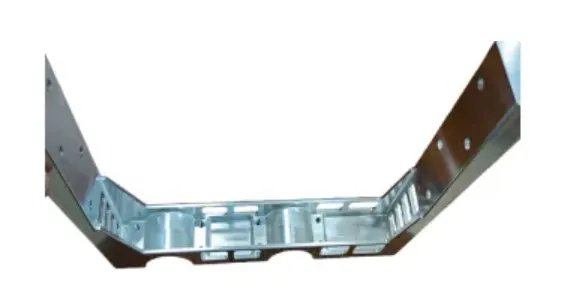
After implementing the above improvements, the machining results are shown in Figure 8.
A full-dimension inspection using a coordinate measuring machine (CMM) was conducted on this batch of parts, and all dimensions met specifications, with part deformation controlled within 0.03 mm.
As spacecraft evolve toward lightweight and integrated designs, thin-walled and low-rigidity parts are becoming increasingly common. Therefore, controlling machining deformation has become particularly important.
This paper provides a comprehensive analysis of the machining process for low-rigidity aluminum alloy thin-walled parts.
Through comprehensive optimization of the process plan, clamping methods, and toolpath planning, a split-type support fixture was designed and fabricated, effectively controlling part deformation and improving both machining quality and efficiency.

